Get $1,349 Cash Back
487 DUNSMURE ROAD, Hamilton (Crown Point) — listed at $539,500. Earn buyer cashback at closing. No catches, just more money in your pocket.
Set on a prime corner lot in Hamilton's coveted Crown Point, 487 Dunsmure Road is a 3-bed, 1+1-bath home full of character and smart comfort. Beautifully styled interiors blend original charm with modern updates, while an efficient heat pump keeps energy costs low year-round. An open living and dining room anchors everyday life-easy for morning coffee and made for unwinding in the evening-while warm sconce lighting throughout sets the mood from room to room. Three comfortable bedrooms offer restful retreats at day's end. The corner setting delivers a generous side garden with room to entertain, garden, or unwind. With an exceptionally high Walk Score, you're steps from Gage Park, Ottawa Street's shops and cafes, top schools, and transit in one of Hamilton's most walkable, family-friendly neighbourhoods. Move-in ready and rare to market. Welcome home. (id:60164)
| Room | Level | Dimensions |
|---|---|---|
| Living room | Main level | 3.78 x 6.68 meters |
| Kitchen | Main level | 5.74 x 2.67 meters |
| Primary Bedroom | Second level | 4.83 x 3 meters |
| Bedroom 2 | Second level | 3.02 x 3.66 meters |
| Bedroom 3 | Second level | 3.02 x 2.59 meters |
What's the parking situation?+
This property includes 2 spaces — No Garage.
Is 487 DUNSMURE ROAD a good fit for a growing family?+
With 3 bedrooms and 2 bathrooms, there's room for kids plus a guest room or home office. The 2-storey layout keeps living and sleeping areas separated.
Is this a good starter home?+
At $539,500, this is priced in starter-home territory for Hamilton (Crown Point). With multiple bedrooms, it has room to grow into. Factor in property taxes when calculating your true monthly cost.
What are the ongoing costs beyond the mortgage?+
Budget for annual property taxes of $2,865.31, heating is heat pump, forced air, electric. Always verify the latest figures with your agent before making an offer — these change yearly.
How is the space laid out across floors?+
This is a 2-storey single family. The 3 bedrooms and 2 bathrooms are typically split with living areas on the main floor and bedrooms above — confirm the exact layout during a showing.
Does it have a basement, and is it finished?+
Yes — Unfinished, N/A. A finished basement adds meaningful living space beyond the listed square footage.
Ask About This Property
Nearby Places
Searching nearby places…
Benchmark price · Updated 2026-09
Year over year
Past 10 years
Similar listings
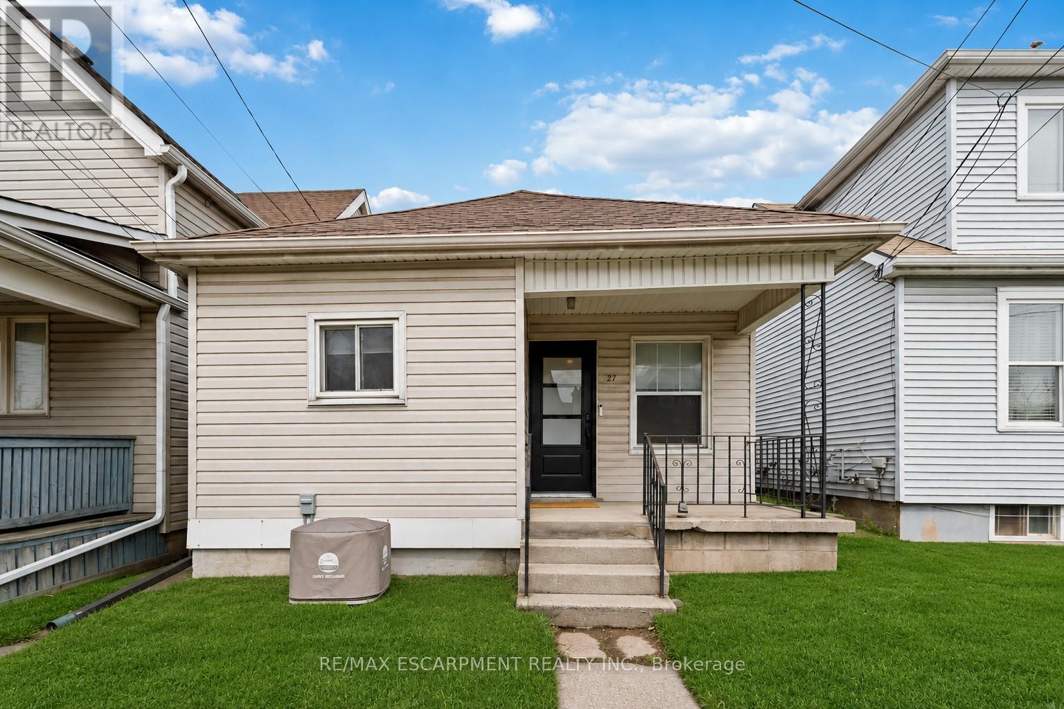
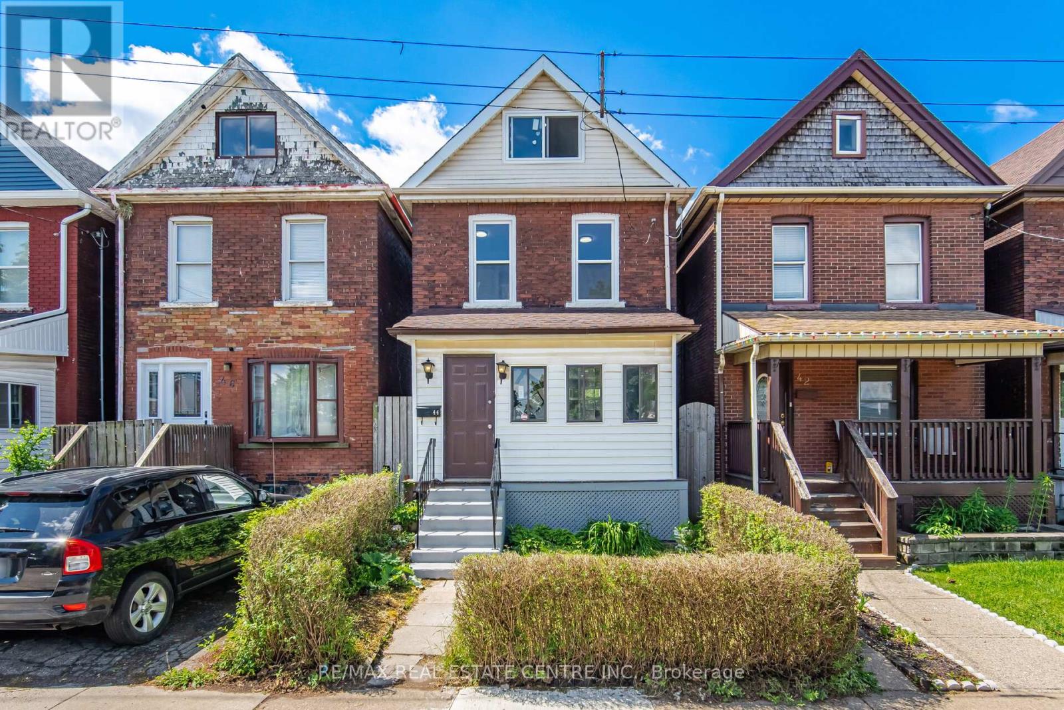
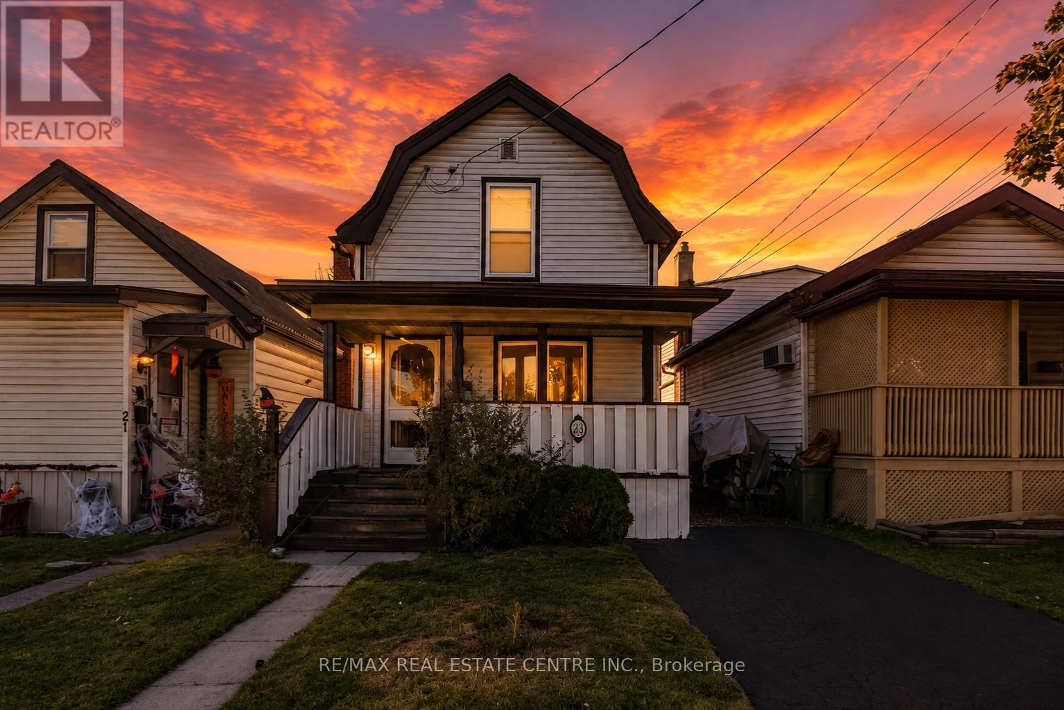
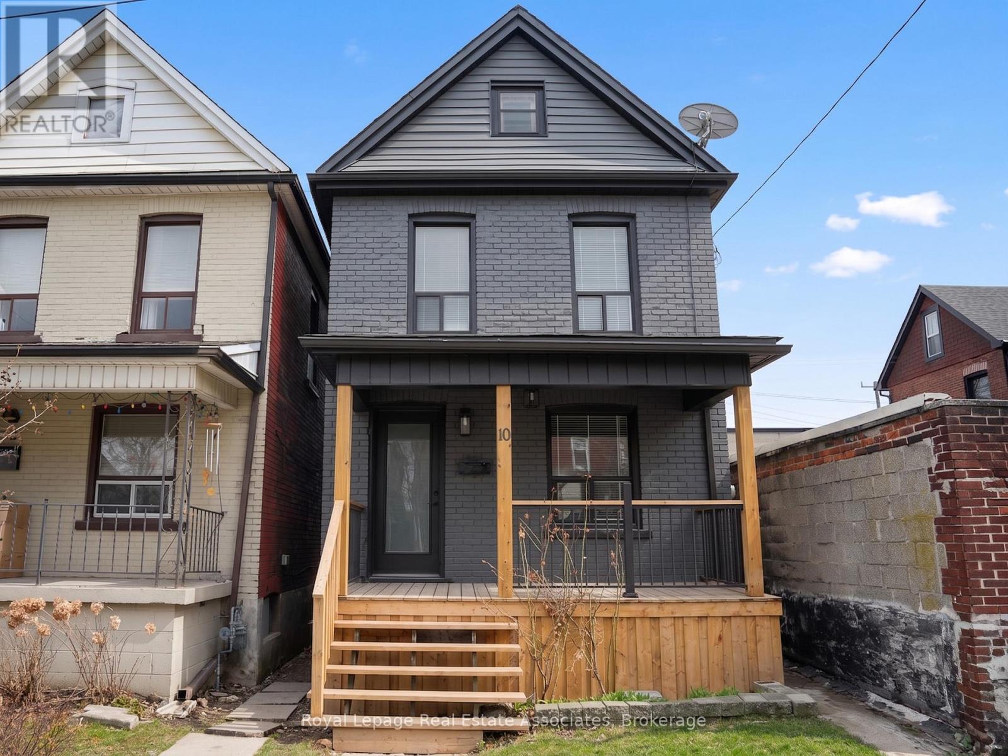
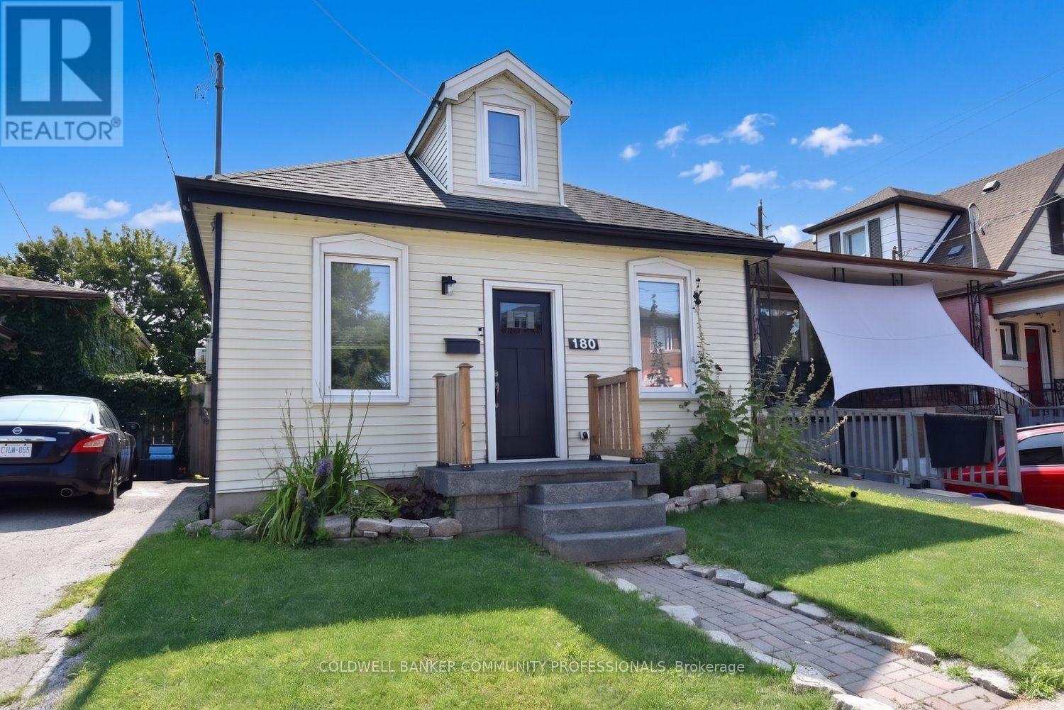 For Sale87 days36
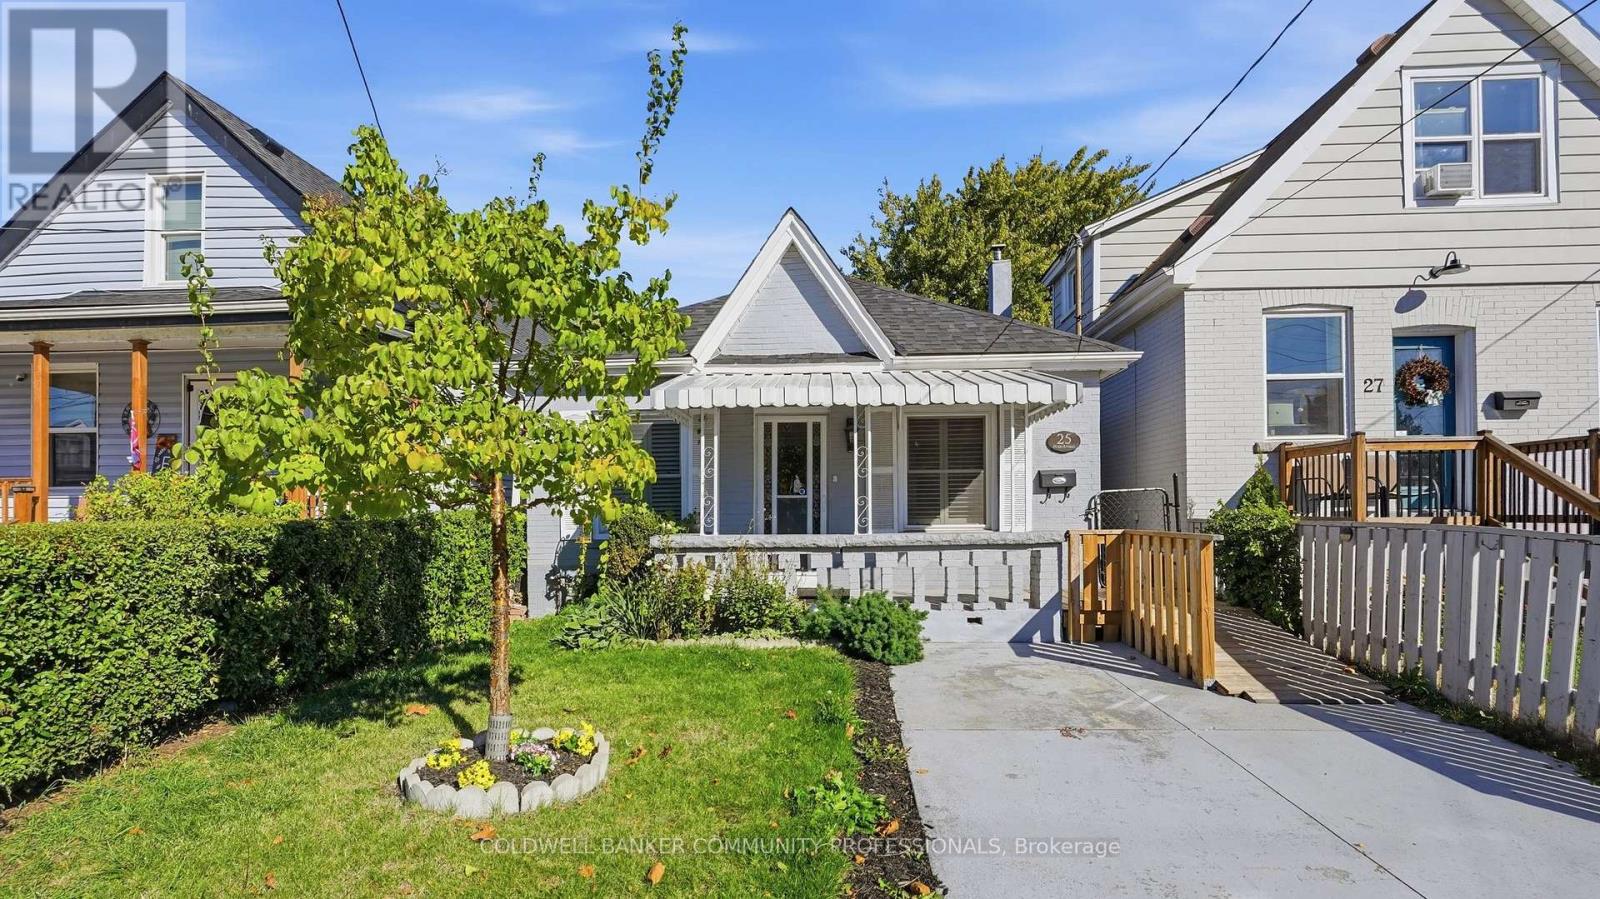 For SaleNew25
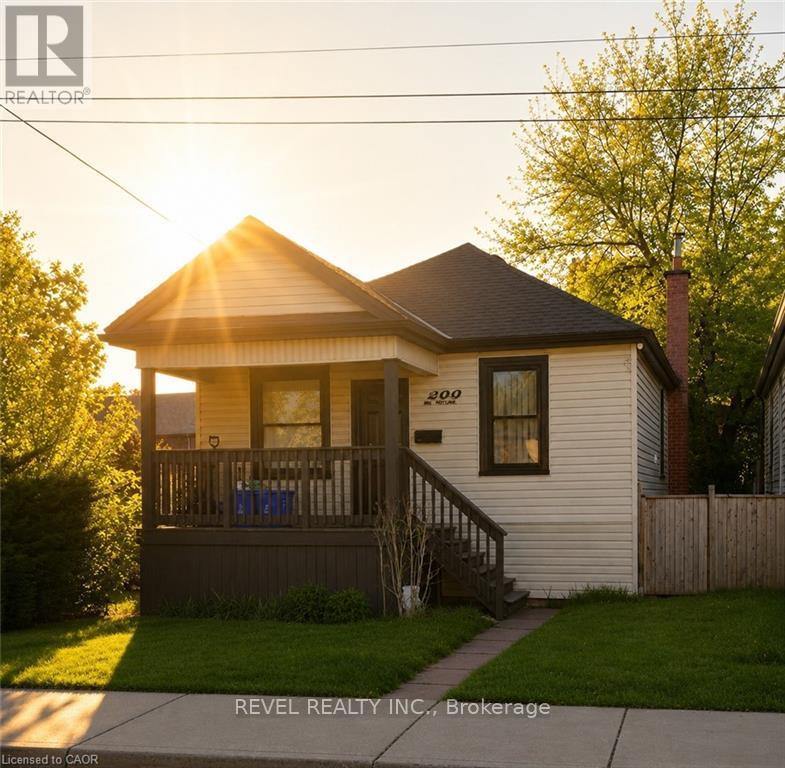 For Sale25 days35
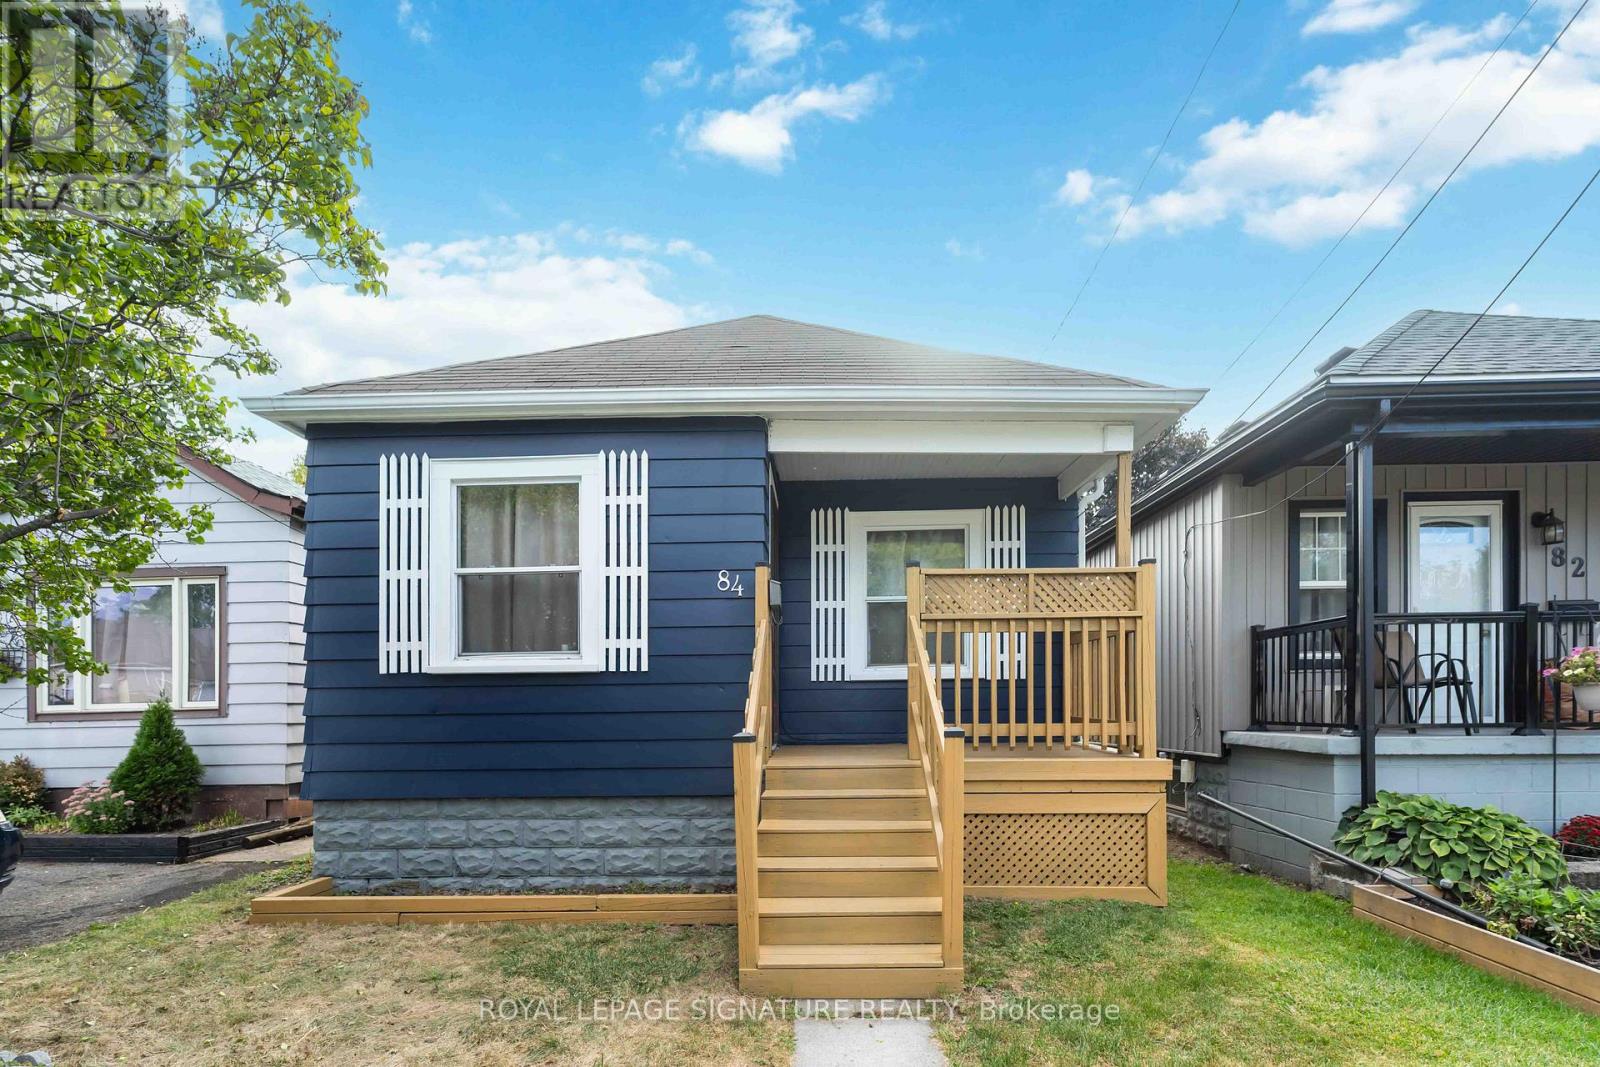 For Sale28 days26

The listing data above is provided under copyright by the Canadian Real Estate Association. While the information is considered reliable, its accuracy is not guaranteed by the Canadian Real Estate Association or getsetsold.ca. Neither getsetsold.ca nor its affiliates make any representations or warranties, express or implied, regarding the accuracy or completeness of the information presented here.